6029 Mesita Dr
San Diego, CA 92115
Ground-up build of nine market-rate homes near SDSU. MoRE carries a full construction budget and commits to a 12-month build: permit in February 2027, certificate of occupancy in February 2028, leased for the August 1, 2028 school year.
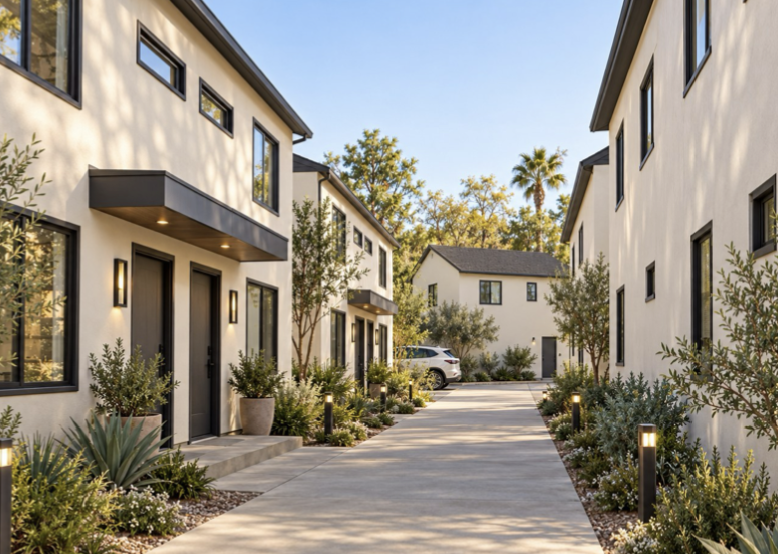
Five buildings in a staggered sequence: framing, rough-in and finish crews move building to building without waiting. Finishing by July keeps the August 1, 2028 lease cycle. Track record: 3450 El Cajon Blvd, 27 units over retail, five stories, built in 12 months.
Construction budget
Quantity times unit price for every line, shown per square foot of building (8,944 SF) and per home (9). Change a unit price with − / + (5% steps) or type it; move the overall cost per SF and every unit price scales with it.
Fee % · Contingency % · General conditions $/month ·
| Line | Quantity | Unit price | $/SF | Amount |
|---|
Takeoff assumptions
- Program8 three-bed, three-bath townhomes at 968 SF and 1 four-bed, two-bath home at 1,200 SF. Buildings B2 to B5 hold two homes each; B1 is the detached home. All two stories.
- FootprintsTwo-story townhomes: slab and roof are each half the floor area, 4,472 SF. Site plan scales to duplexes about 35 x 27 ft, B1 about 23 x 24 ft.
- Roof, wallsPitched roofs per renderings. Stucco about 10,100 SF net of openings.
- Openings63 windows (one per bedroom, one per bathroom, one common). Doors at $500 per bedroom with closet sliders, $400 entry, $300 per bathroom. No exterior stairs.
- Existing1951 house, 2 bed, 2 bath, 1,302 SF per public records; studio and garage per the offering, sizes not given.
- Soils, gradeGrading is excluded from MoRE's price, as in the offering. No soils report yet. Renderings show a level site. Survey and soils report come first.
- Site13,239 SF lot. Driveway about 19 x 97 ft, 7 stalls, center walk about 6 x 80 ft. Landscape about 5,100 SF. Frontage about 166 LF on two streets.
Quantities are taken from the offering's program and conceptual site plan, not the permit drawings; they get confirmed against the plan set before pricing is final. Buildings priced as Type V-B wood frame on slab, stucco exterior, fire sprinklers, heat-pump HVAC, 26 bathrooms. Site lines include demolition of the 1951 house, studio and garage, and right-of-way work on both frontages. Soils report and grading are carried here, not excluded.
Project analysis
What a 12-month schedule offers the pro forma
Same budget, same rents. Student leases start August 1, so any finish between September and July leases on the same cycle. A slower build adds general conditions, tax and insurance, and past July it loses a lease year.
| Build | C of O | First full lease | Added cost | IRR |
|---|
Budget vs. schedule
| Case | $/SF | Total cost | Yield | IRR |
|---|
Estimate as of November 2026 on the September 18, 2026 nine-unit plan set. All cash unless the loan toggle is on. Rents from the offering ($1,600/bed); 25% operating expenses, 5% vacancy, 2.5% rent growth, property tax 1.2% of cost; 60% occupancy until the first August 1 lease cycle; sale at year 10 less 2%. Fees at issuance per City schedules, to be confirmed with a City fee estimate. Projections, not guarantees.
12-month schedule
Permit in February 2027, certificate of occupancy in February 2028. Five buildings run in a staggered sequence so framing, rough-in and finish crews move building to building without waiting.
- Dec 2026–Jan 2027BuyoutBids, subcontracts, long-lead orders (windows, electrical gear, cabinets). Close on or after Jan 1; pay fees.
- Feb 2027Permit, mobilizePermit issued. Fence, temporary power, SWPPP.
- Mar 2027Demo, gradeDemolish house, studio and garage; abatement; rough grade and pads.
- Apr 2027Underground, foundationsPlumbing underground, slabs on grade for all five buildings.
- May–Jun 2027FramingFraming, sheathing, roofing; two buildings ahead of the rest.
- Jul–Aug 2027Rough-inPlumbing, electrical, HVAC and sprinklers; windows; rough inspections.
- Sep–Oct 2027Close-inInsulation, drywall, stucco; site utilities; start right-of-way.
- Nov–Dec 2027FinishesCabinets, tile, flooring, paint; paving.
- Jan 2028Trim-outFixtures, appliances, solar, landscape, punch list.
- Feb 2028FinalsFinal inspections, certificate of occupancy.
- Mar–Jul 2028Bridge leasesShort leases at about 60% occupancy; pre-lease for August.
- Aug 1, 2028StabilizedLeased on the school-year cycle.
Track record: 3450 El Cajon Blvd, 27 units over retail, five stories, built in 12 months.